
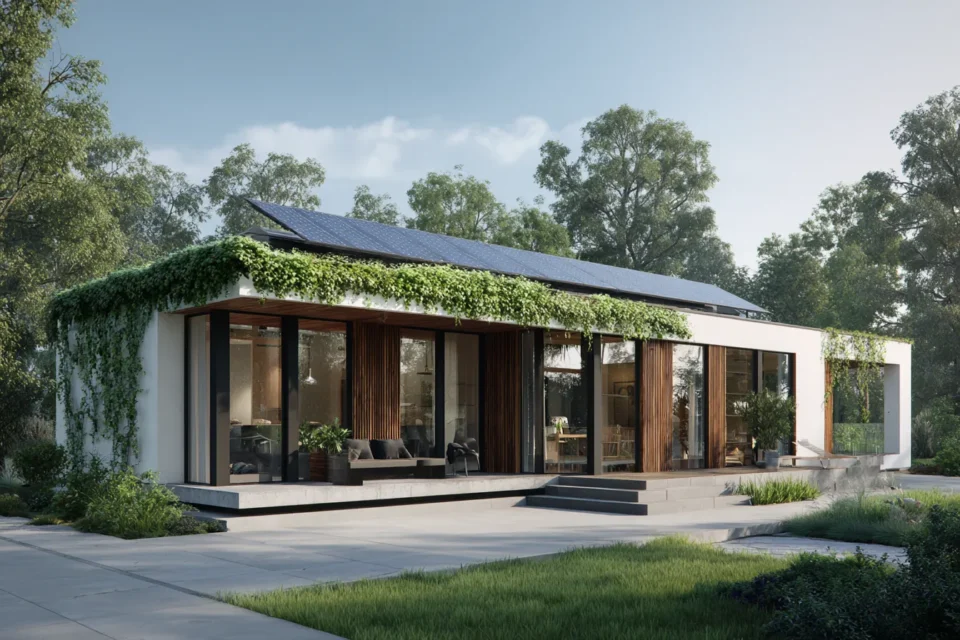
Modern homes are often described in terms of what they lack: clutter, ornamentation and unnecessary detail. Yet the most memorable contemporary interiors are rarely empty or anonymous. Their appeal comes from thoughtful architectural decisions—proportion, light, texture and craftsmanship—that may not demand attention individually but work together to create a distinctive atmosphere.
Trends can provide inspiration, but a home designed entirely around what is fashionable today may feel dated surprisingly quickly. Lasting character comes from choices that complement the building, respond to the local environment and support the way people actually live.
Whether you are building from the ground up or renovating an existing property, the following architectural details can help create a modern home that feels personal, comfortable and enduring.
1. Well-planned natural light
Large windows are frequently associated with modern design, but size alone does not determine whether a home will be pleasant to live in. The orientation, position and purpose of each opening matter just as much.
Morning light may suit a kitchen or breakfast area, while harsh afternoon sun can make west-facing rooms uncomfortable during an Australian summer. Windows placed opposite one another may improve cross-ventilation, and a carefully positioned highlight window can bring daylight into a room without sacrificing privacy.
Skylights can be useful in narrow homes, internal bathrooms and areas where conventional windows are not practical. However, they should be planned with heat gain, glare and maintenance in mind.
Natural light also changes how colours and materials appear. Stone, timber and textured plaster develop greater depth when light moves across them during the day. Instead of treating windows as isolated features, consider how daylight will travel through the entire home.
2. Strong architectural proportions
A room can contain beautiful furniture and finishes yet still feel uncomfortable when its proportions are wrong. Ceiling height, window dimensions, doorway positions and the relationship between adjoining spaces all influence how a home feels.
Higher ceilings can create a sense of openness, but they are not automatically suitable everywhere. A smaller room with an excessively high ceiling may feel disconnected rather than generous. Varying ceiling heights can be more effective, using height to emphasise shared living areas while creating a more intimate scale in bedrooms and quiet spaces.
Doorways and openings should also relate to the walls around them. A narrow door placed awkwardly in a broad wall can appear accidental, while an opening aligned with a window or another architectural feature creates a stronger visual connection.
Good proportion is often felt before it is consciously noticed. It allows the home to feel balanced without relying on decoration to correct the architecture.
3. A restrained material palette
Character does not require using a different finish in every room. In fact, modern interiors often feel more resolved when a small number of materials are repeated thoughtfully throughout the home.
Timber used in flooring might reappear in cabinetry, shelving or handrails. A stone chosen for the kitchen could influence the colour of bathroom tiles. Metal finishes used on taps may be echoed in lighting or door hardware.
This repetition creates continuity without forcing every area to look identical. Individual rooms can still have their own mood through variations in colour, texture and furniture.
Material selection should also account for wear. Highly polished surfaces may look impressive in photographs but show fingerprints, scratches and dust in daily life. Natural materials often develop a patina, while some manufactured finishes may need to remain pristine to look their best.
Before making a decision, view samples under the lighting conditions in which they will actually be used. A colour that appears warm in a showroom may look entirely different under cool artificial light or strong afternoon sun.
4. Joinery that belongs to the building
Built-in joinery can make a home more functional while also strengthening its architectural identity. Instead of filling every room with freestanding storage, well-designed cabinetry can use awkward spaces, frame important views and reduce visual clutter.
The most successful joinery responds to the room rather than appearing as an object added later. A window seat can turn an unused wall into a comfortable reading area. Full-height cabinetry can make a low room feel taller, while shelving built around a doorway can give an ordinary passage a stronger sense of purpose.
Practical details are important. Deep shelves may waste space when used for small objects, and cupboards without nearby power points can make it difficult to charge or operate appliances. Handles, hinges and drawer mechanisms should be selected for repeated use rather than appearance alone.
Good joinery does not need to announce itself. Its value lies in making everyday activities easier while contributing to the broader composition of the home.
5. Thoughtful transitions between levels
In a multi-storey home, the connection between levels is a significant part of the architecture. It influences movement, sightlines, natural light and the way different areas relate to one another.
An enclosed structure may provide separation and storage, while a more open design can allow light to travel through the centre of the home. The right solution depends on the floor plan, the household and the degree of privacy required.
Material choices can help the transition feel integrated. Timber treads might relate to flooring elsewhere, while a fine metal balustrade can repeat details used in windows, lighting or cabinetry.
Homeowners looking for examples of how these elements can be resolved may find it useful to explore completed work from established Australian companies such as Aussie Stairs. The goal is not to copy a particular design but to understand how structure, materials and surrounding spaces can be treated as one composition.
Safety and comfort remain essential. Rise, depth, handrail position, lighting and visibility should be addressed early rather than adjusted after the surrounding design has been finalised.
6. Doors and hardware with substance
Doors are handled every day, yet they are often selected late in a project. Their height, weight, material and hardware can have a noticeable effect on how finished the home feels.
A full-height door can create a clean architectural line, particularly in spaces with tall ceilings. Sliding or cavity doors may save space, although they should be used selectively; they do not always provide the same acoustic or visual separation as a hinged door.
Handles and hinges should feel comfortable and durable. Consistency is helpful, but not every door requires the same treatment. A main entrance may deserve a more substantial material and scale, while utility spaces can remain simple.
The sound and movement of a door also contribute to the experience. A heavy door that closes smoothly feels different from one that rattles or catches. These small physical details influence the perceived quality of the entire home.
7. A genuine connection with the outdoors
Indoor–outdoor living is a familiar part of Australian residential design, but simply installing wide glass doors does not guarantee a successful connection.
The external area should feel like a continuation of the interior rather than a separate platform. Floor levels, ceiling lines and material transitions can help create that relationship. Shade is equally important. An unprotected outdoor space may look attractive but remain unused during hot or wet weather.
Consider what the area will support. Dining requires comfortable access to the kitchen, while a quiet sitting space may benefit from distance from household activity. Privacy, wind, drainage and insects should also influence the design.
Landscaping can soften architectural lines and provide seasonal change. Views of greenery from inside the house may be valuable even when the outdoor area itself is compact.
Design for the way the home will age
A modern home with lasting character is not created by adding more features. It is created by making fewer decisions more carefully.
Natural light should respond to orientation. Materials should be selected for touch, durability and visual continuity. Joinery should solve real storage problems, while doors, transitions and outdoor spaces should feel connected to the architecture around them.
It is also worth considering how the home may change. Children grow, working arrangements shift and mobility needs can develop. Rooms that can adapt will generally remain useful longer than spaces designed around a single temporary purpose.
The most successful homes do not feel like catalogues of current trends. They feel settled, coherent and specific to the people who live in them. That sense of character develops when architecture supports daily life quietly and consistently—long after the novelty of a new finish has passed.
